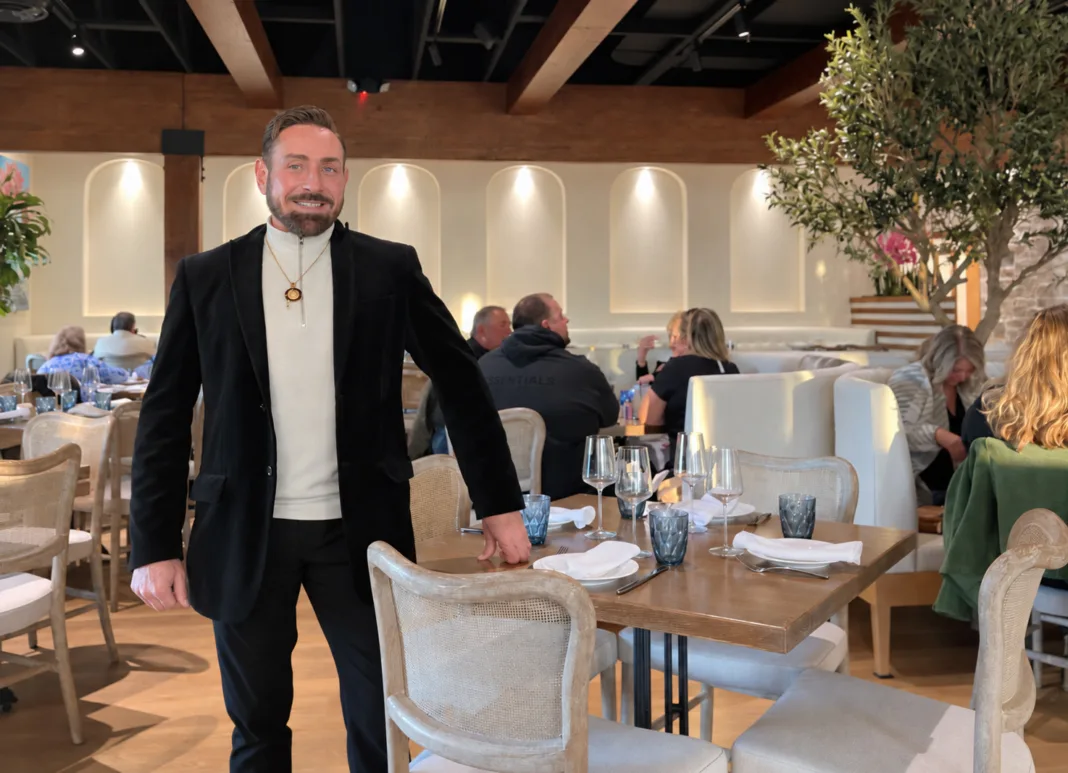
After nearly 20 years of writing about restaurants for Jersey Bites and running a restaurant marketing agency, I’ve spent more time in restaurants than I could possibly count. I’ve seen spaces where the design makes the entire dining experience better—and plenty where it does the exact opposite.
So when I met New Jersey restaurant designer Raymond Haldeman, and we started talking about what actually goes into creating a restaurant that works, I knew there was a story here.
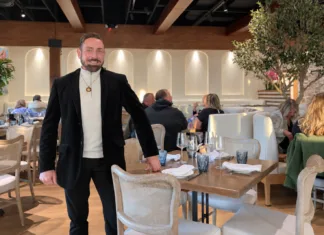
You may not know Haldeman’s name, but if you dine out in New Jersey, there’s a good chance you know his work.
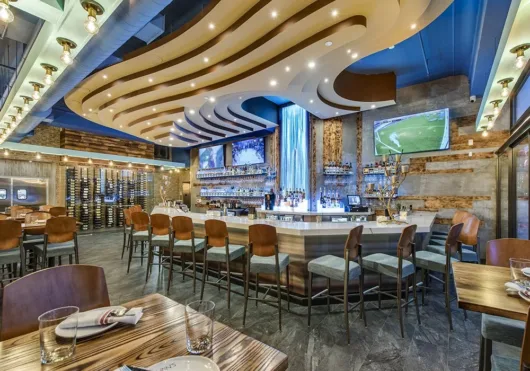
Cuzin’s Seafood & Clam Bar. Coastal Canteen. Beacon 70. Naxos Estiatorio. Fins. Harpoon Willy’s. River Rock. Olde Silver Tavern.
They’re all part of a portfolio Haldeman has built over more than a decade as “The Restaurant Designer,” transforming everything from empty strip-mall spaces and aging restaurants to former dry cleaners into dining destinations.
What caught my attention, though, wasn’t just how his restaurants look. It was how he thinks about them.
For Haldeman, restaurant design starts with the P&L.
A Restaurant Designer Who Actually Ran Restaurants
That philosophy comes from decades as a restaurant operator. Haldeman started as a busboy and worked his way up to server, cook, and chef. At 21, he launched a catering business from his Philadelphia apartment and later opened restaurants and nightclubs in South Florida, Palm Beach, and San Juan.
After years of helping design his own venues, Haldeman turned that experience into a business. He put up a website and, two weeks later, got a call about designing a shuttered resort in Wisconsin’s Northwoods. The owner sent a private jet to pick him up.
“That was my first job,” Haldeman said, grinning.
That was Memorial Day weekend 2014. He’s been designing ever since.
Pretty Isn’t Enough
Haldeman’s experience as an operator drives his approach to design. He starts with the owner’s vision, then considers how the restaurant will actually function.
“They’ve got ideas that they’ve been accumulating for, who knows, maybe a lifetime,” he says. “I want to hear what they have to say. I want to get into their head and understand where they’re coming from.”
From there, he looks at kitchen flow, server traffic, sight lines and guest movement, along with opportunities to generate revenue through private dining, bar business and, where it makes sense, a transition to a livelier late-night atmosphere.
At Coastal Canteen in Manasquan, for example, the bar sits prominently near the front, with large windows that open onto the downtown sidewalk. As dinner winds down, the music can turn up, the energy shifts, and the restaurant naturally transitions into a late-night bar scene that draws in people off the street.
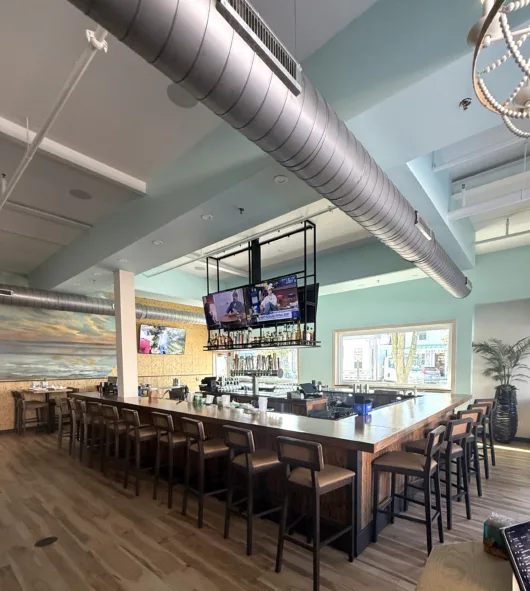
For Haldeman, those decisions are part of restaurant design—not considerations that come after.
The Wow Factor
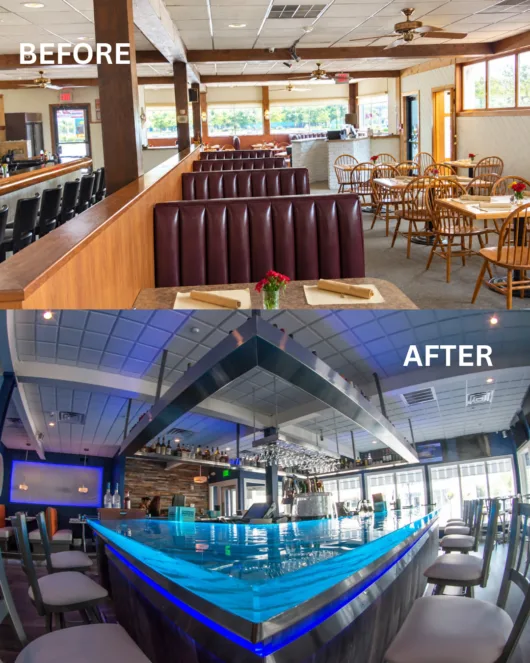
Once the restaurant works operationally, Haldeman turns his attention to something much more fun.
Every restaurant needs a moment.
“I try to have one really main focal point that’s going to make the jaws drop,” he says.
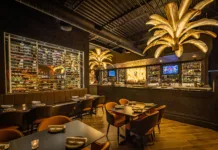
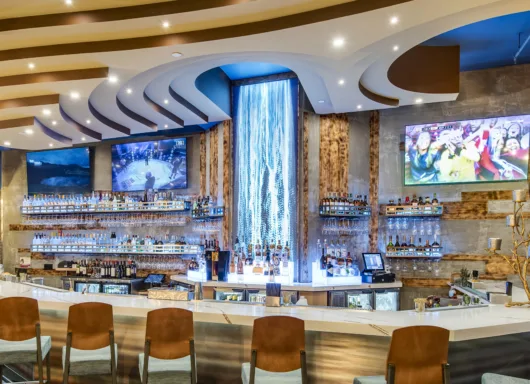
At Cuzin’s Seafood & Clam Bar in New Brunswick, it’s difficult to miss.
Behind the bar, a towering digital waterfall appears to cascade toward the illuminated liquor display. But some of Haldeman’s favorite details are downstairs.
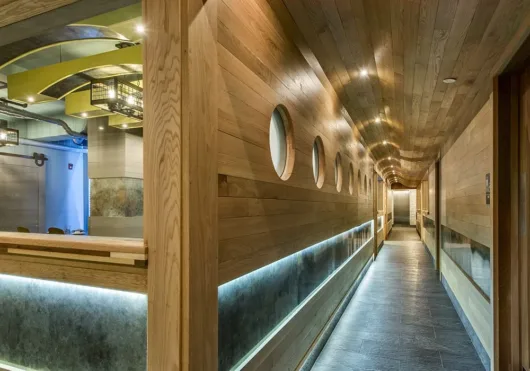
Faced with immovable, low-hanging pipes in the basement, he rejected the obvious solution of installing a low drop ceiling. Instead, he designed a curved hallway that conceals the infrastructure while preserving height, creating the feeling of moving through a ship’s interior.
At Olde Silver Tavern in Manalapan, scale presented another challenge. The restaurant needed massive chandeliers, but fixtures large enough for the room could easily run into six figures.
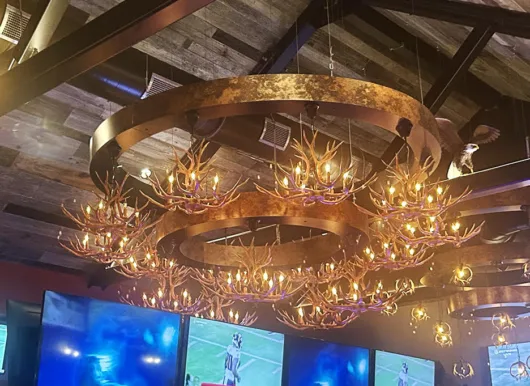
Haldeman designed large suspended rings and filled them with multiple inexpensive antler-style chandeliers, creating oversized custom fixtures without the oversized custom price tag.
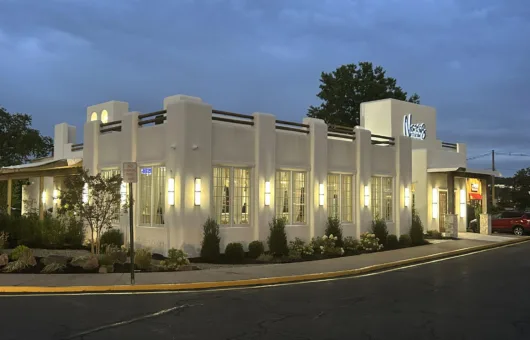
Other projects have their own signatures. Raymond Haldeman redesigned Naxos Estiatorio in Woodland Park to evoke a building along the coast of the Greek island of Naxos. River Rock in Brick features a dramatic digital ceiling, while Fins in Cape May incorporates an illuminated glass bar designed to look like water.
Yes, He Thinks About the Bathrooms
Haldeman’s attention extends even to the bathrooms. When possible, he favors private water closets and considers everything from sight lines to flattering vanity lighting.
He also sees them as an opportunity for a memorable design moment. At the new Cuzin’s in Brick, the ladies’ room will feature a playful mural—a built-in selfie backdrop where guests are already taking photos.
What’s Next
Haldeman’s current New Jersey projects include the new Cuzin’s Seafood & Clam Bar in Brick and The Flip, a breakfast-and-lunch concept planned for Freehold.
He’s also venturing beyond restaurants. Seasonal World, the Jackson-area pool and outdoor-living company, tapped him to design its new 20,000-square-foot building, including the showroom and displays.
But whether he’s designing a restaurant or something entirely different, Haldeman still approaches the project like an operator.
“I was every one of my clients,” he says. “I sat in their shoes. I paid the bills. I had to make the payroll.”
Guests see the dramatic lighting, digital waterfalls, and Instagram-worthy moments. Haldeman sees what happens behind the scenes to make the business work.